Bring Your Home Extension & Alteration Ideas to Life.
Affordable and Professional Architectural Design &
Visualisation Services for Lincolnshire.
Focussed on Delivering Solutions to
Fit your Aspirations and your Budget.

A dedicated service by ARC3D Ltd
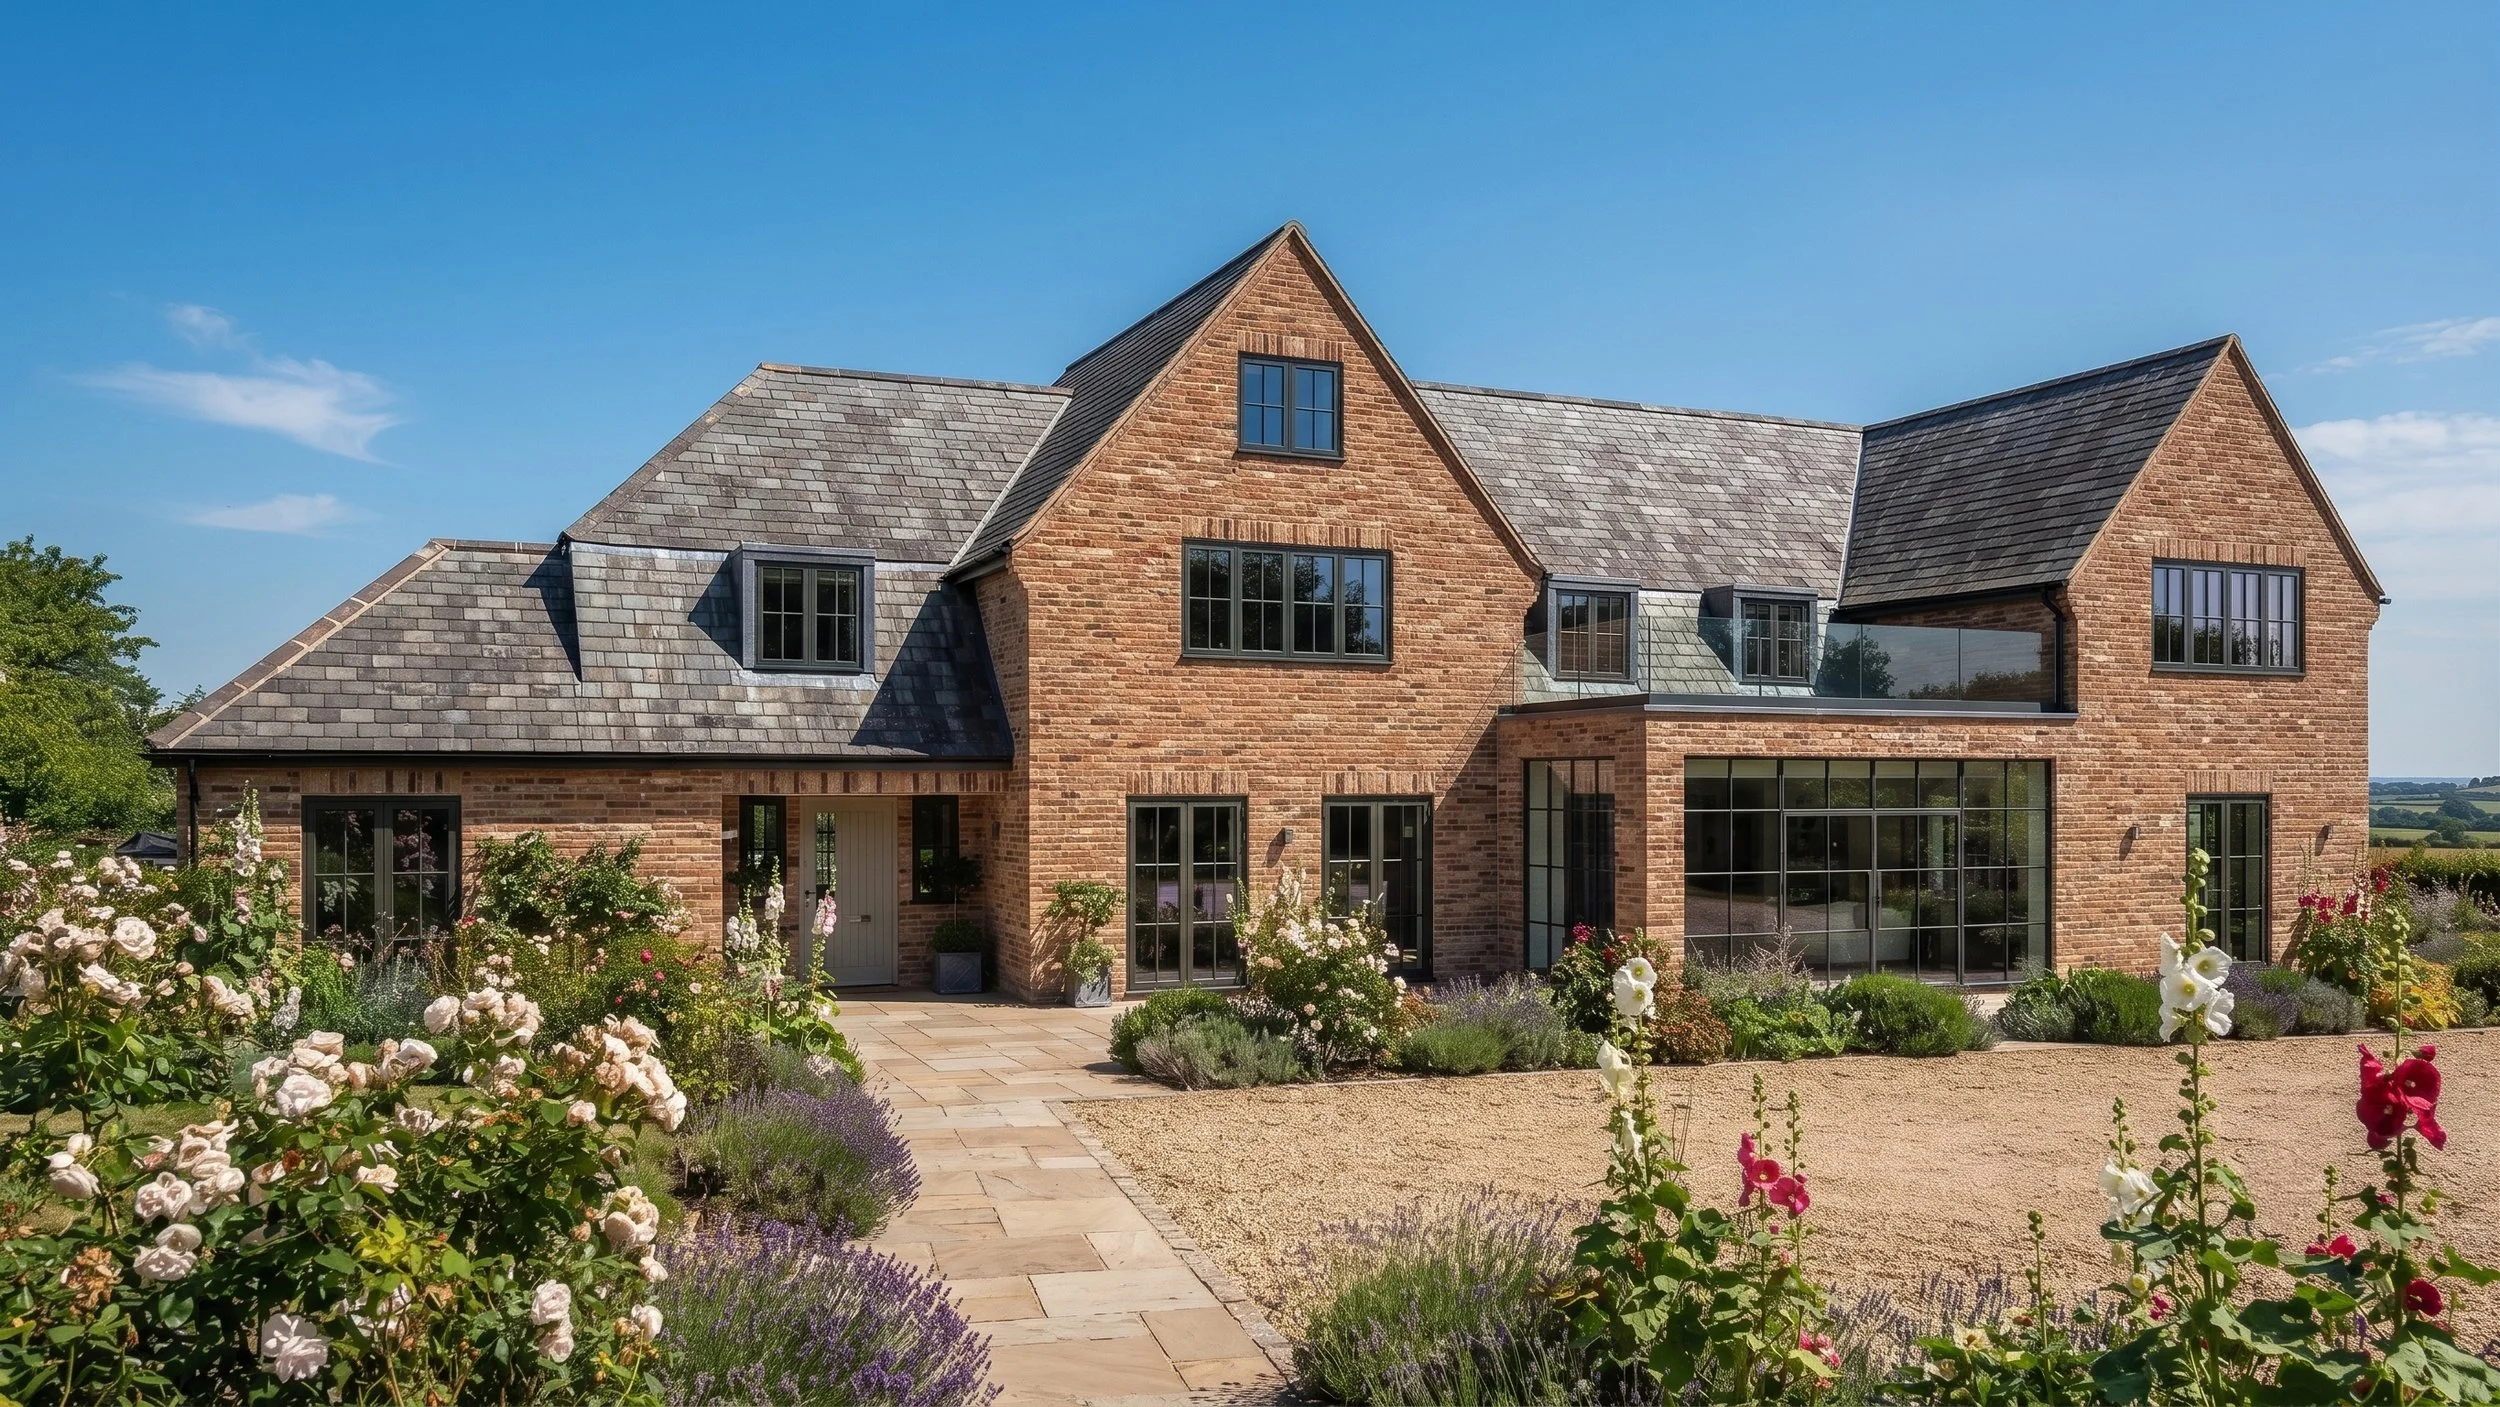
Kesteven Home Design is the dedicated residential service from ARC3D Ltd—providing tailored extension design and photorealistic 3D visualisations across Waddington, Lincoln, and surrounding Lincolnshire villages.
Backed by over two decades of professional 3D modelling and architectural design expertise, we help local homeowners unlock the true potential of their properties. From initial 3D concepts to planning approvals and technical construction packs, we deliver creative, buildable solutions tailored to your space, aspirations, and budget.
100% Fixed Design Fees — Guaranteed No Hourly Rate Surprises.
The package prices below represent our fixed rates for standard single and two-storey extensions. Following a quick project review, we issue a formal written proposal with a guaranteed, fixed fee before any work begins.
Local authority planning and building regulation application fees, Ordnance Survey mapping licenses, structural engineering calculations, and specialist third-party reports (e.g., ecology, trees, drainage) are not included in our design package fees. However, Kesteven Home Design will fully coordinate and manage all third-party consultants and council submissions on your behalf to ensure a seamless, hassle-free process from start to finish.
Transparent, Fixed-Fee Pricing
Scheme Design -
Permitted Development
£800.00
The fastest, most straightforward way to extend your home.
If your extension falls within your statutory Permitted Development rights, you don't need to go through the lengthy full planning process. We produce a complete technical drawing pack designed to confirm compliance and get your project to a design you are happy with. This can then be taken forward using our Building Regulation Technical Pack or under a Building Notice by your Contractor / Builder.
Ideal For:
Single-storey rear extensions (up to 3m for semi-detached / 4m for detached)
Standard garage conversions & loft conversions
Internal structural layout changes & open-plan knock-throughs
What’s Included:
Measured Site Survey: Full accurate measurement of your existing home.
2D Technical Drawings: Existing & proposed floor plans, roof plans, Section and elevations.
Lawful Development Certificate (LDC) Application: Full preparation and submission to legally prove your project is Permitted Development (if required).
3D Visuals as standard:
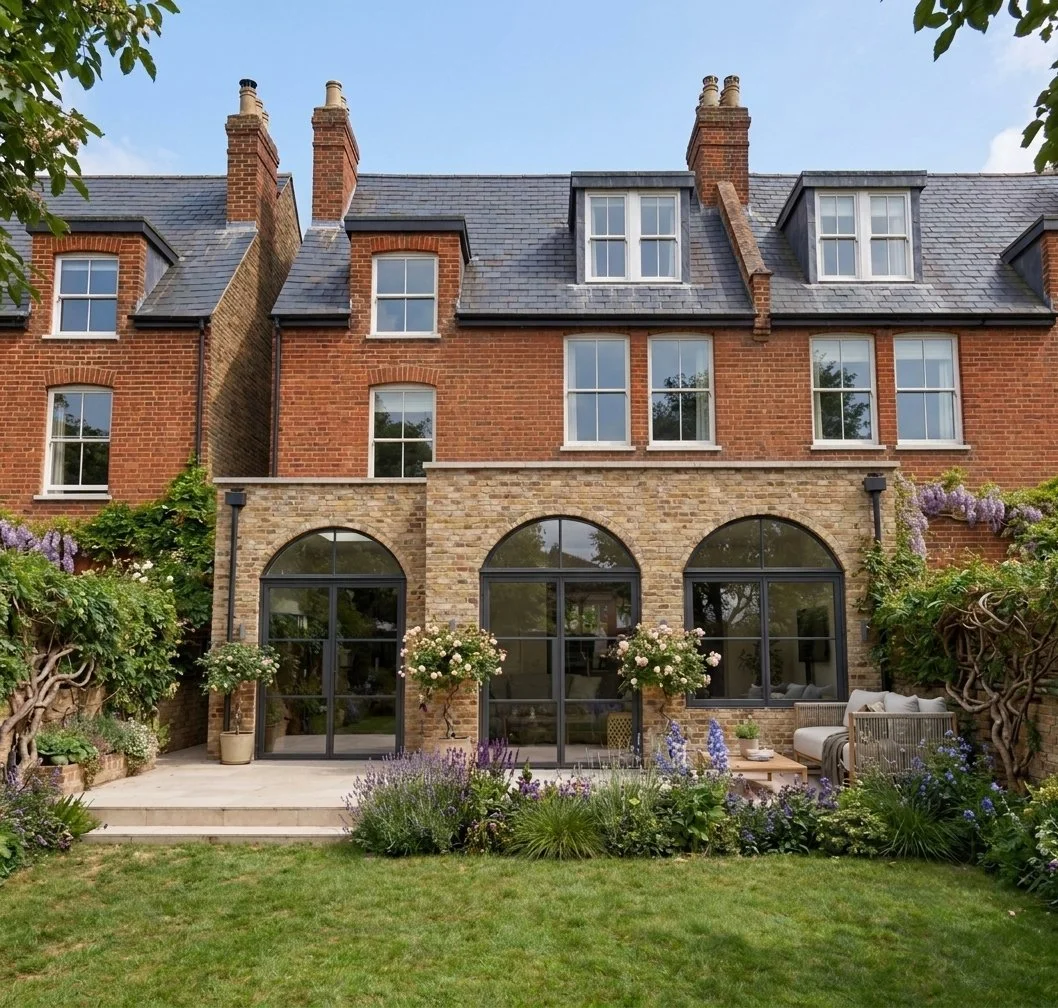
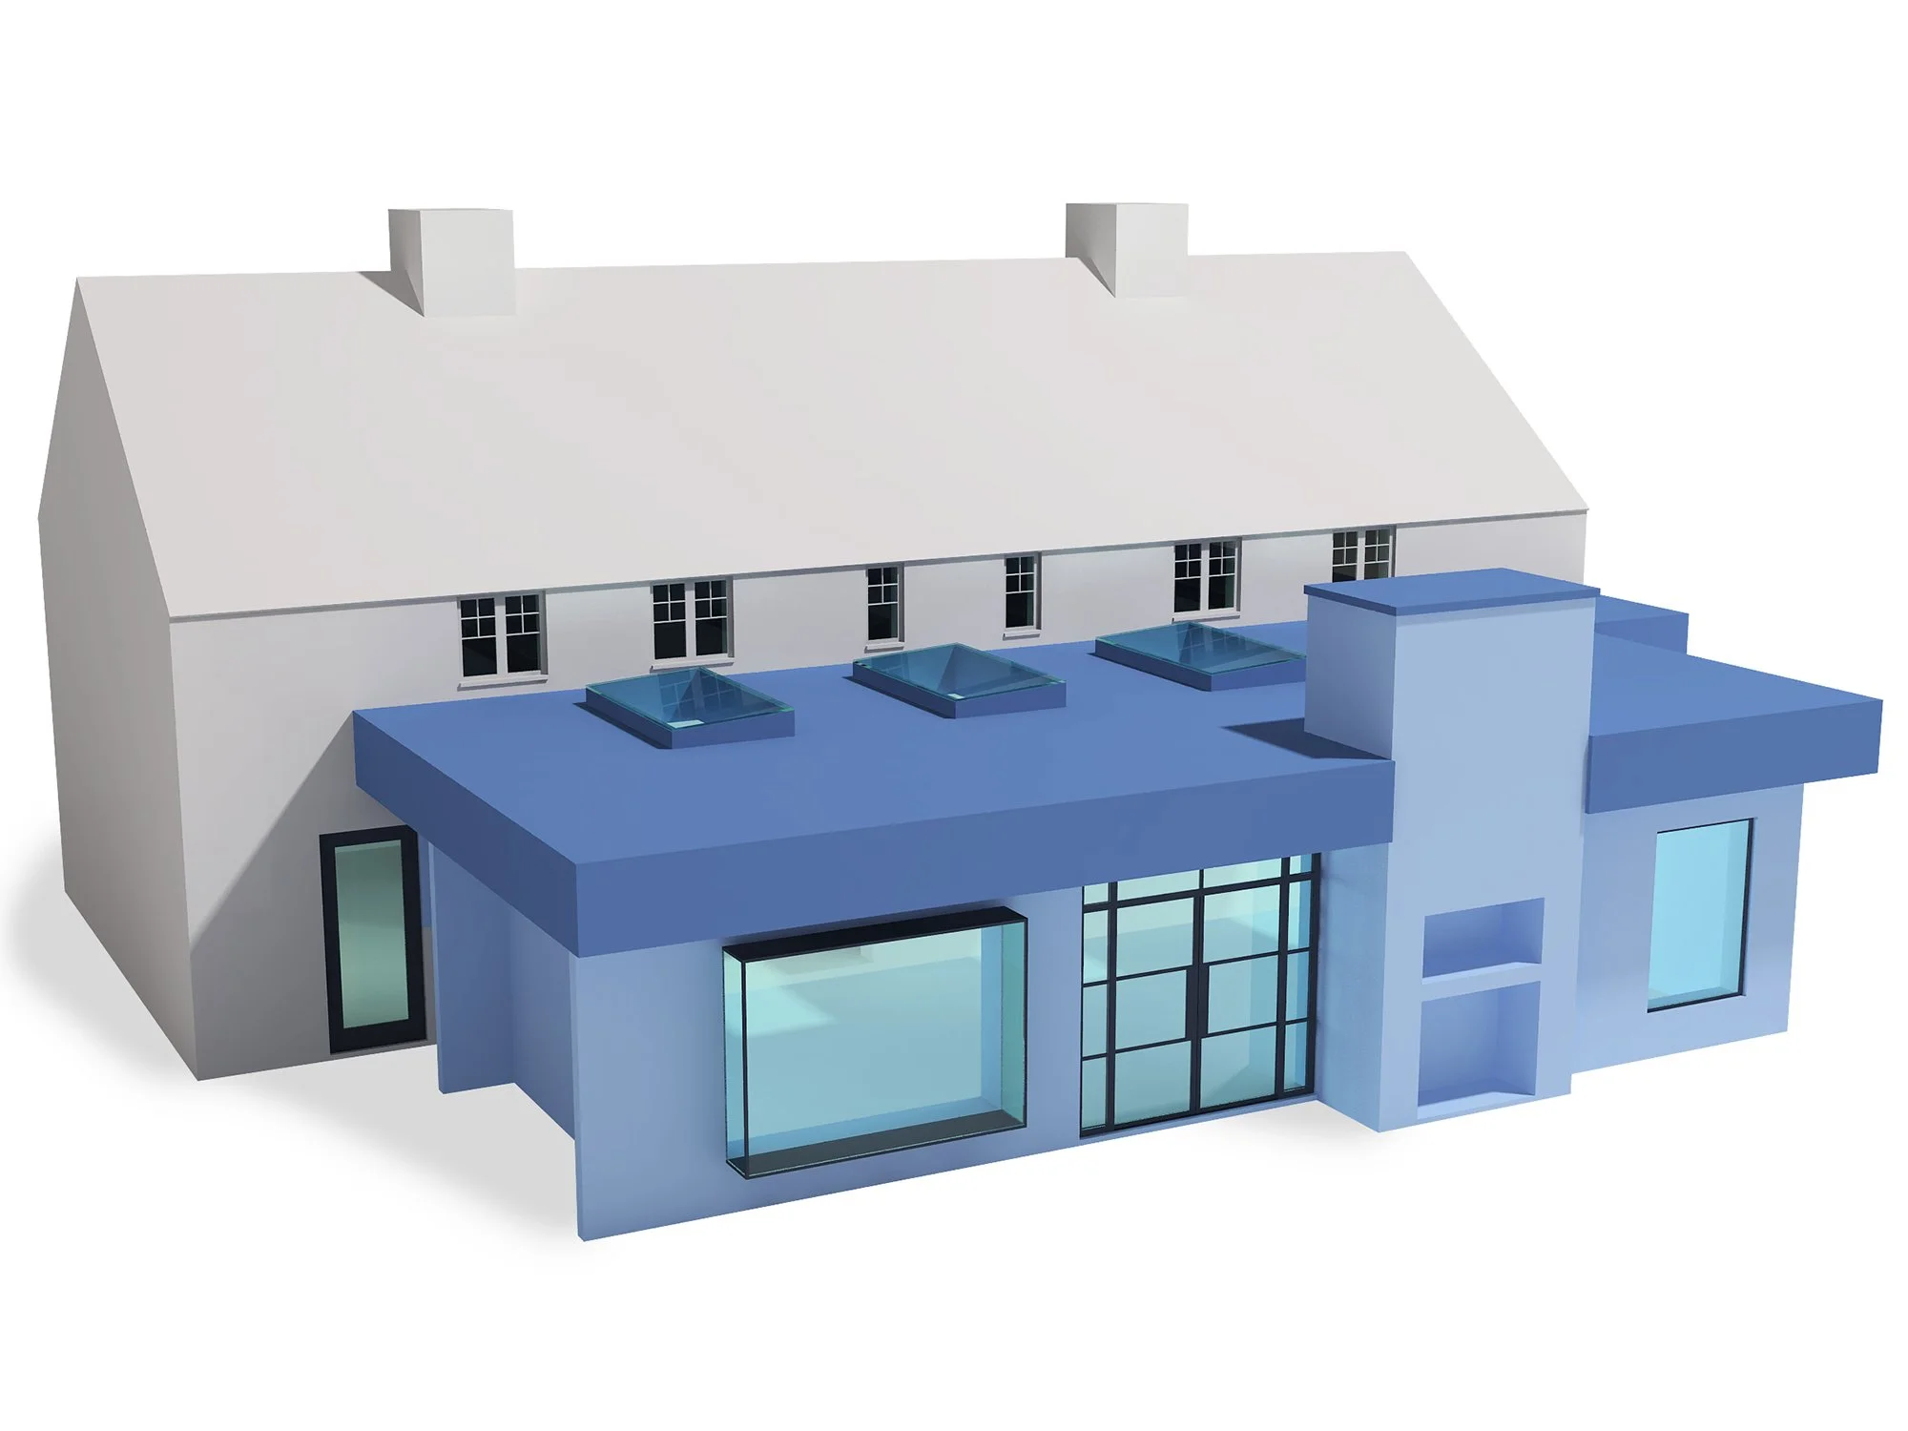
3D Massing Model: Overview visual demonstrating the massing and integration with the existing, in an easy to read format.
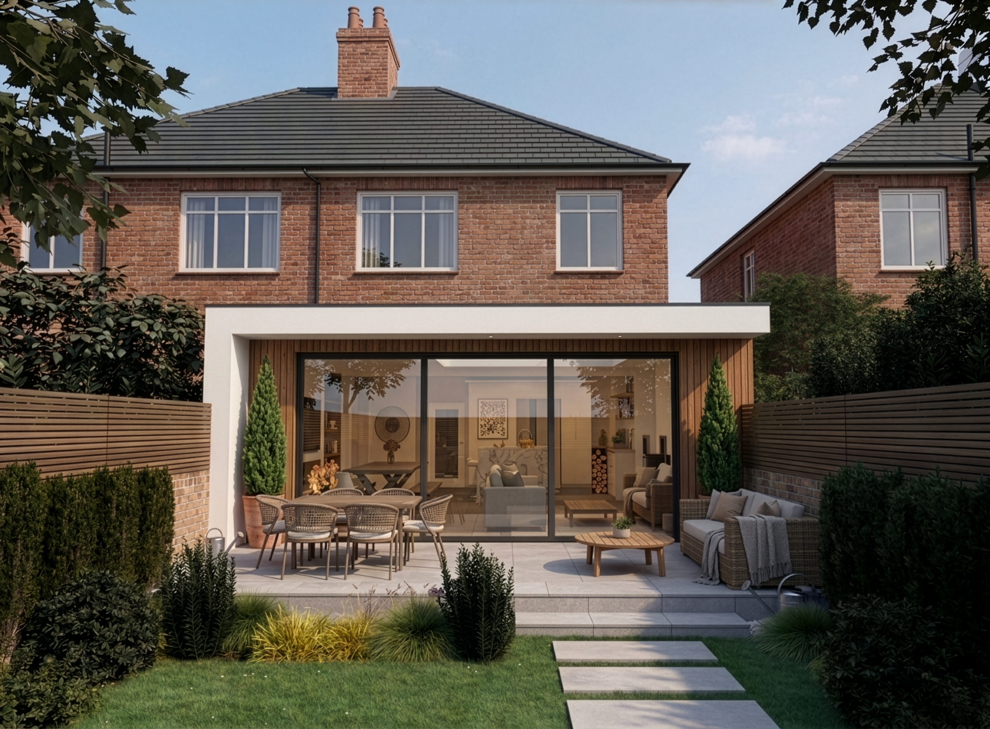
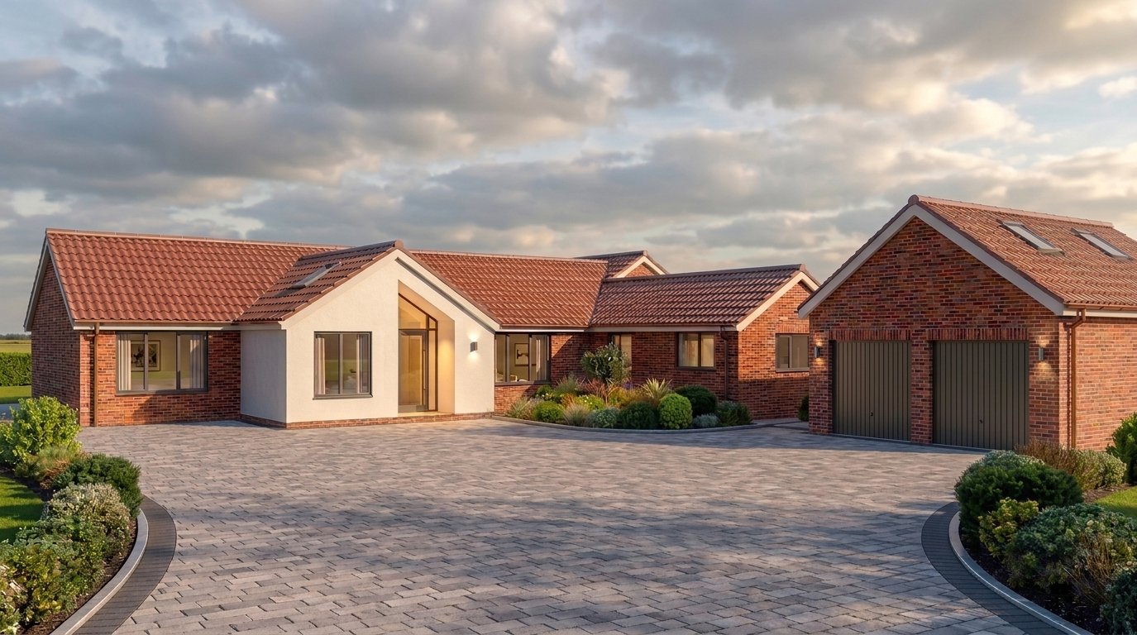
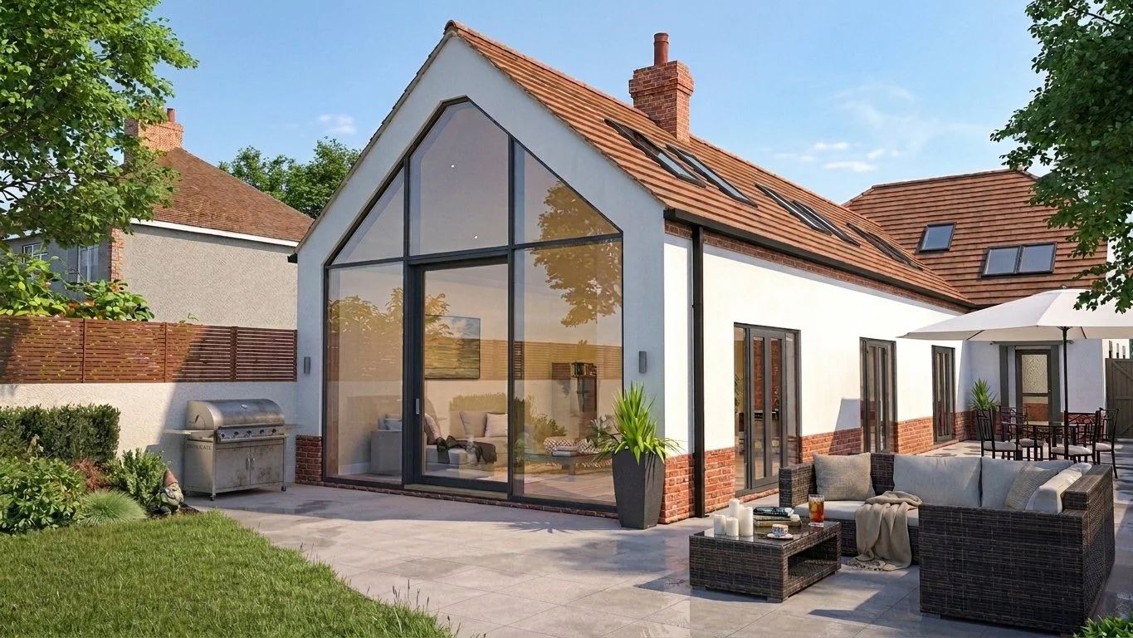
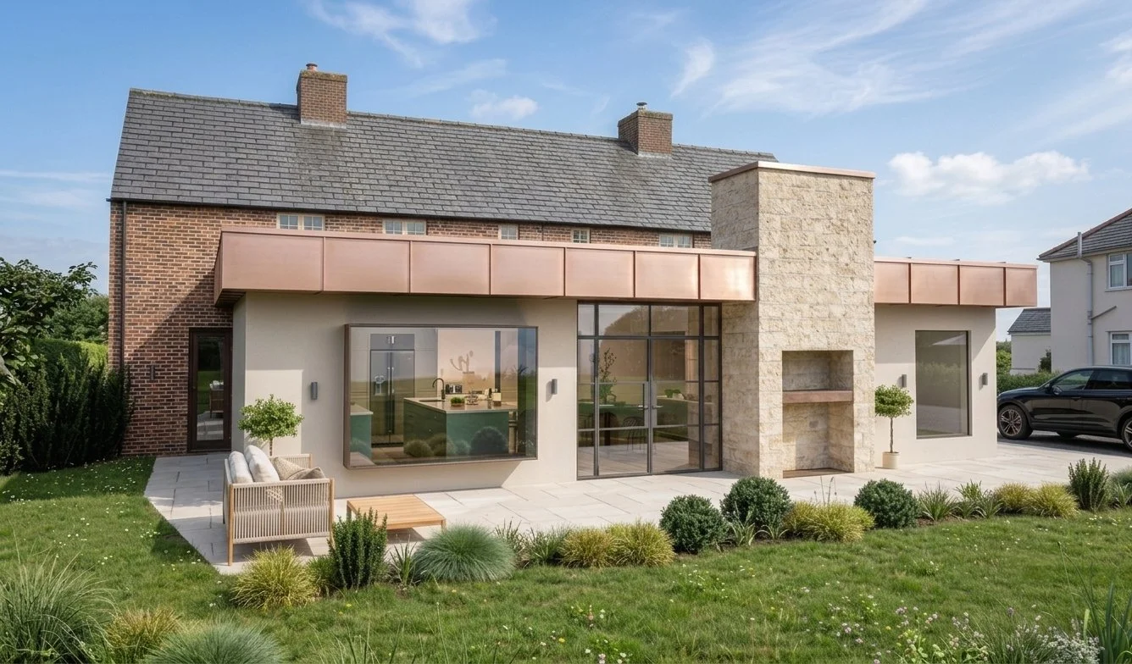
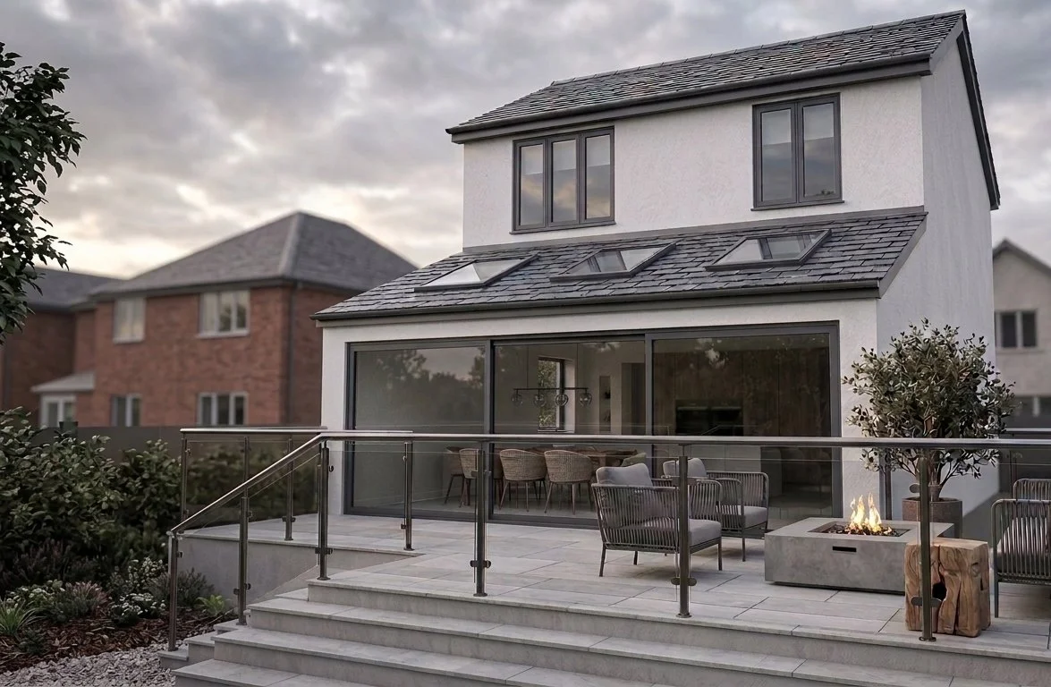
Photorealistic 3D Exterior Render: High-resolution view showing general arrangement, integration with existing, materials & indicative furniture / finishes.
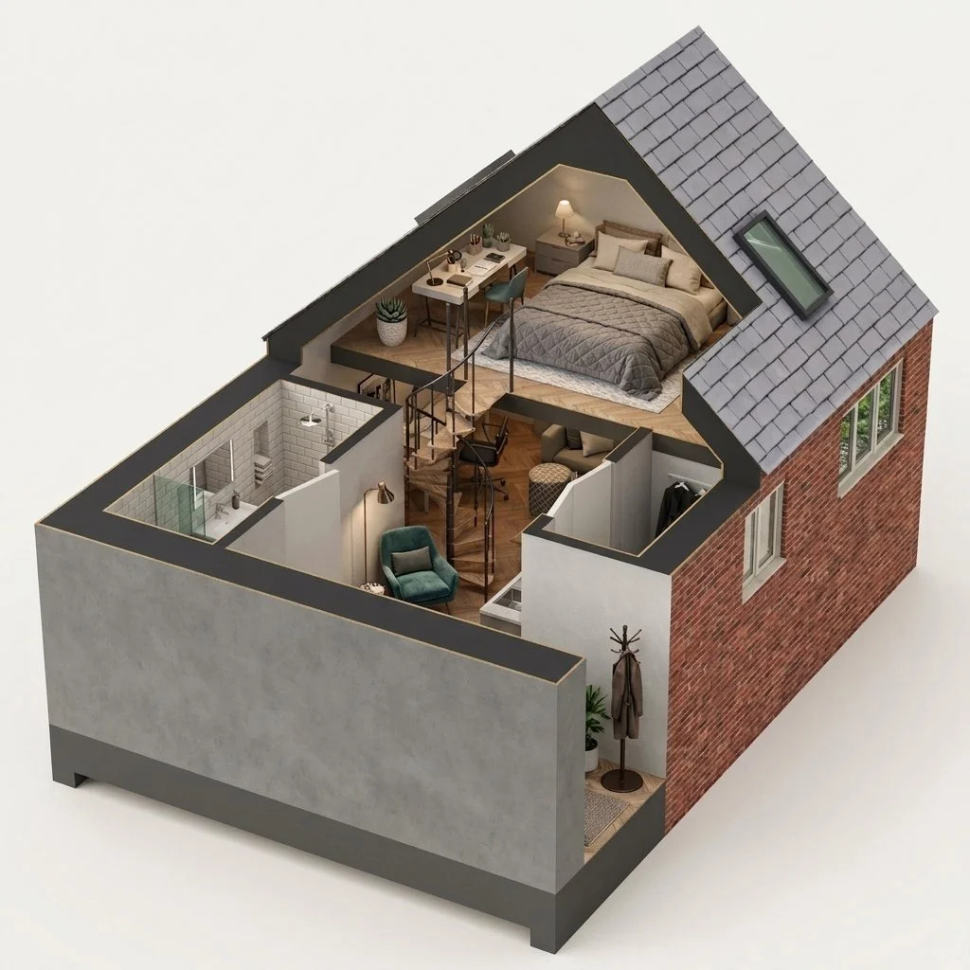
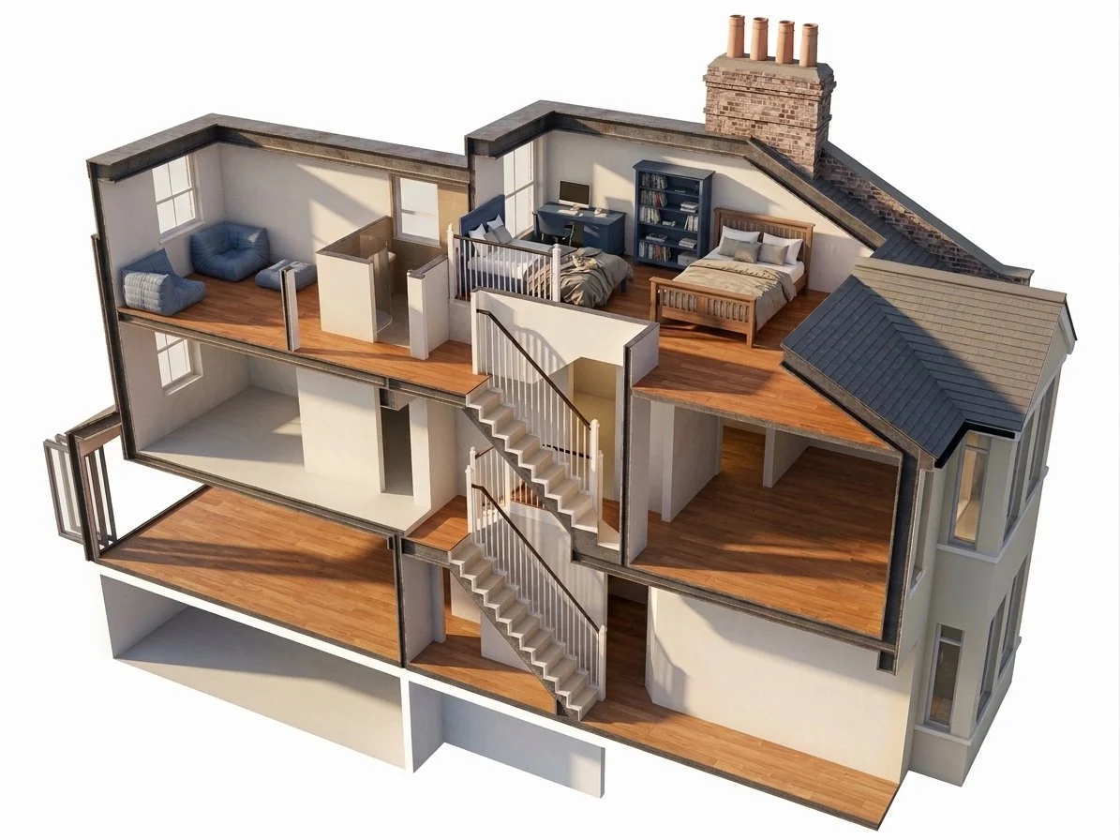
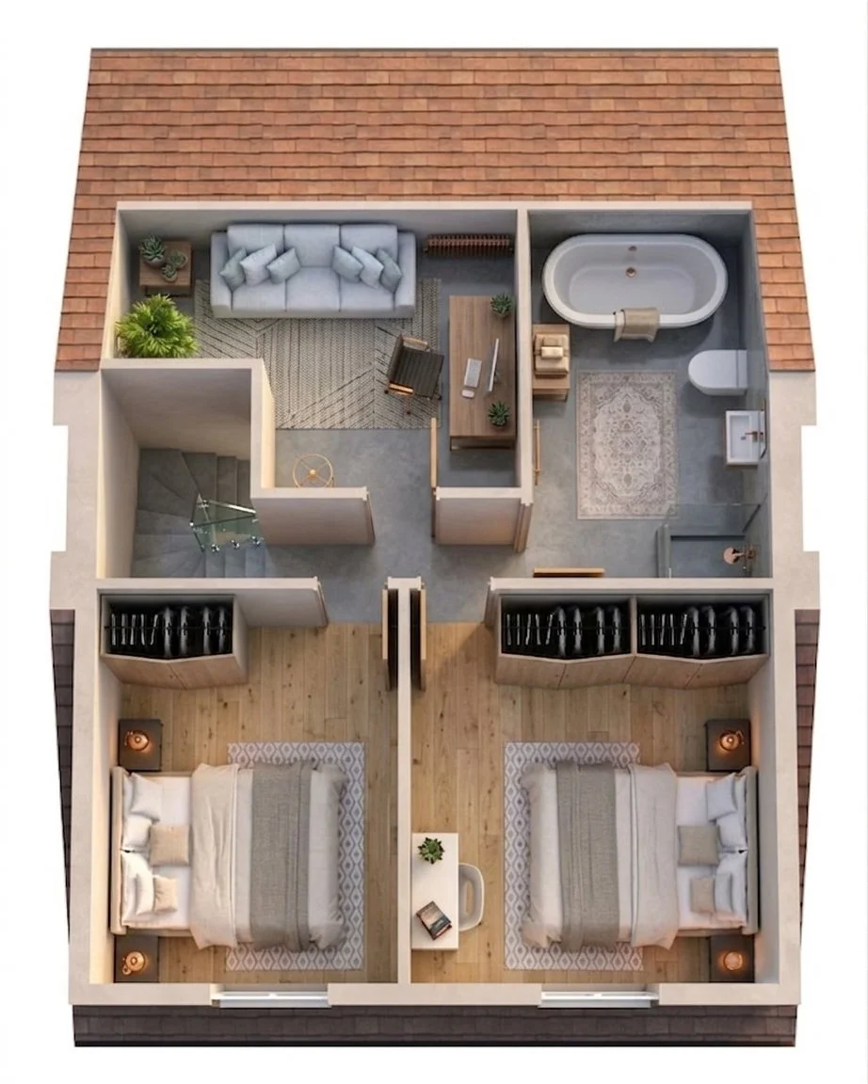
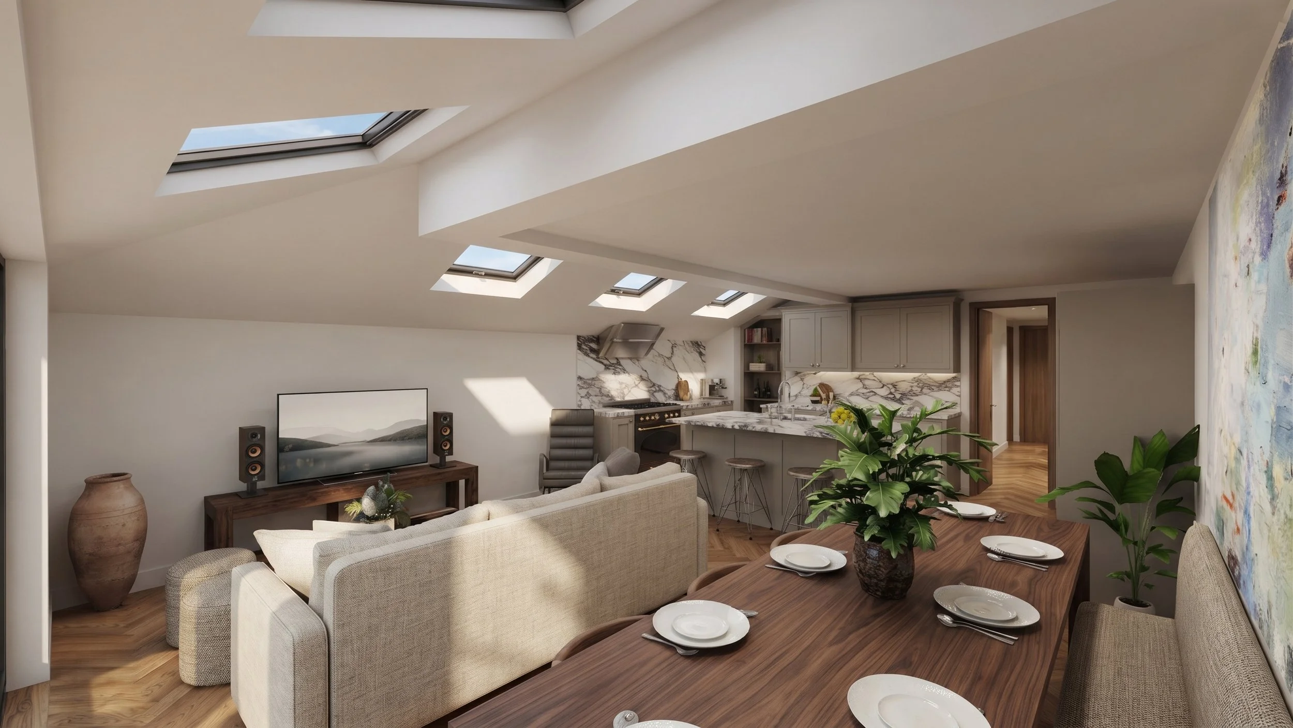
3D Floor Plan Interior Layout View: Spatial render highlighting room placement, indicative materials, and furniture flow.
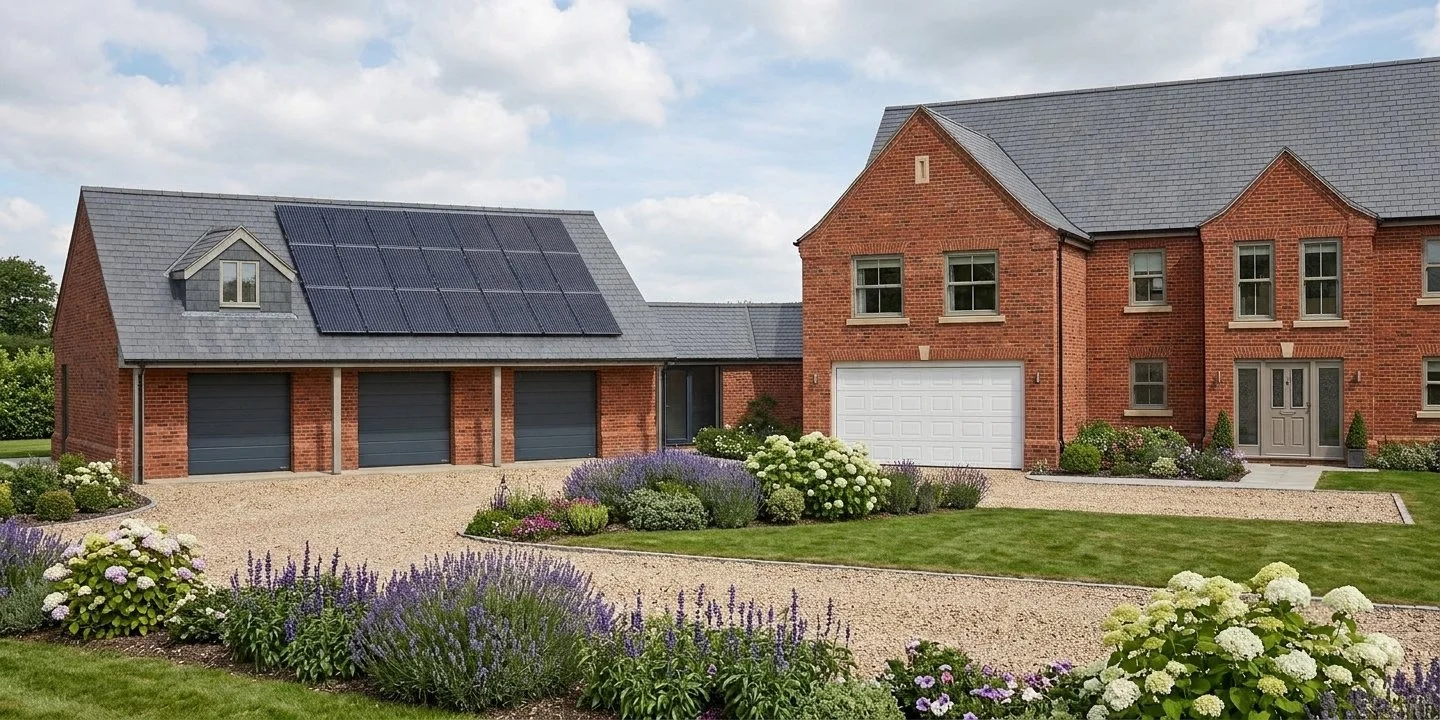
Material Option Variations: Test different exterior finishes (e.g., traditional brickwork vs. modern standing-seam zinc or timber cladding).
Note: All planning and 3rd Party costs are not included
Full Design Package -
Planning Permission
£1,200.00
Navigating local council requirements to unlock your home's full potential.
When your design ideas fall outside Permitted Development—or if your property is in a conservation area—you need full planning permission. We manage the entire process from initial site survey to final council approval, handling the drawings, paperwork, and council communication for you.
Ideal For:
Two-storey rear or side extensions & wrap-around additions
Larger single-storey extensions exceeding Permitted Development limits
Front porches, detached garages, & major structural transformations
Homes in Conservation Areas or subject to Article 4 directions
What’s Included:
Measured Site Survey: Comprehensive measurement of your existing house and garden plot.
2D Technical Drawing Pack: Detailed existing and proposed floor plans, block plans, section and elevations.
OS Site & Location Plans: Official Ordnance Survey mapping required for planning portal registration.
Planning Application Management: Full submission to your local Council Planning Department, acting as your official agent throughout the review period.
Design & Access Statement: Preparation of supporting planning documentation (where required by the local authority).
3D Visuals as standard:
3D Massing Model: Overview visual demonstrating the massing and integration with the existing, in an easy to read format.
Photorealistic 3D Exterior Render: High-resolution view showing general arrangement, integration with existing, materials & indicative furniture / finishes.
3D Floor Plan Interior Layout View: Spatial render highlighting room placement, indicative materials, and furniture flow.
Material Option Variations: Test different exterior finishes (e.g., traditional brickwork vs. modern standing-seam zinc or timber cladding).
Note: All planning and 3rd Party costs are not included
Building Regulations &
Technical Pack (Phase 2)
£1,200.00
Ideal For:
Projects with planning approval (or Permitted Development) that are ready to move onto the construction stage.
What’s Included:
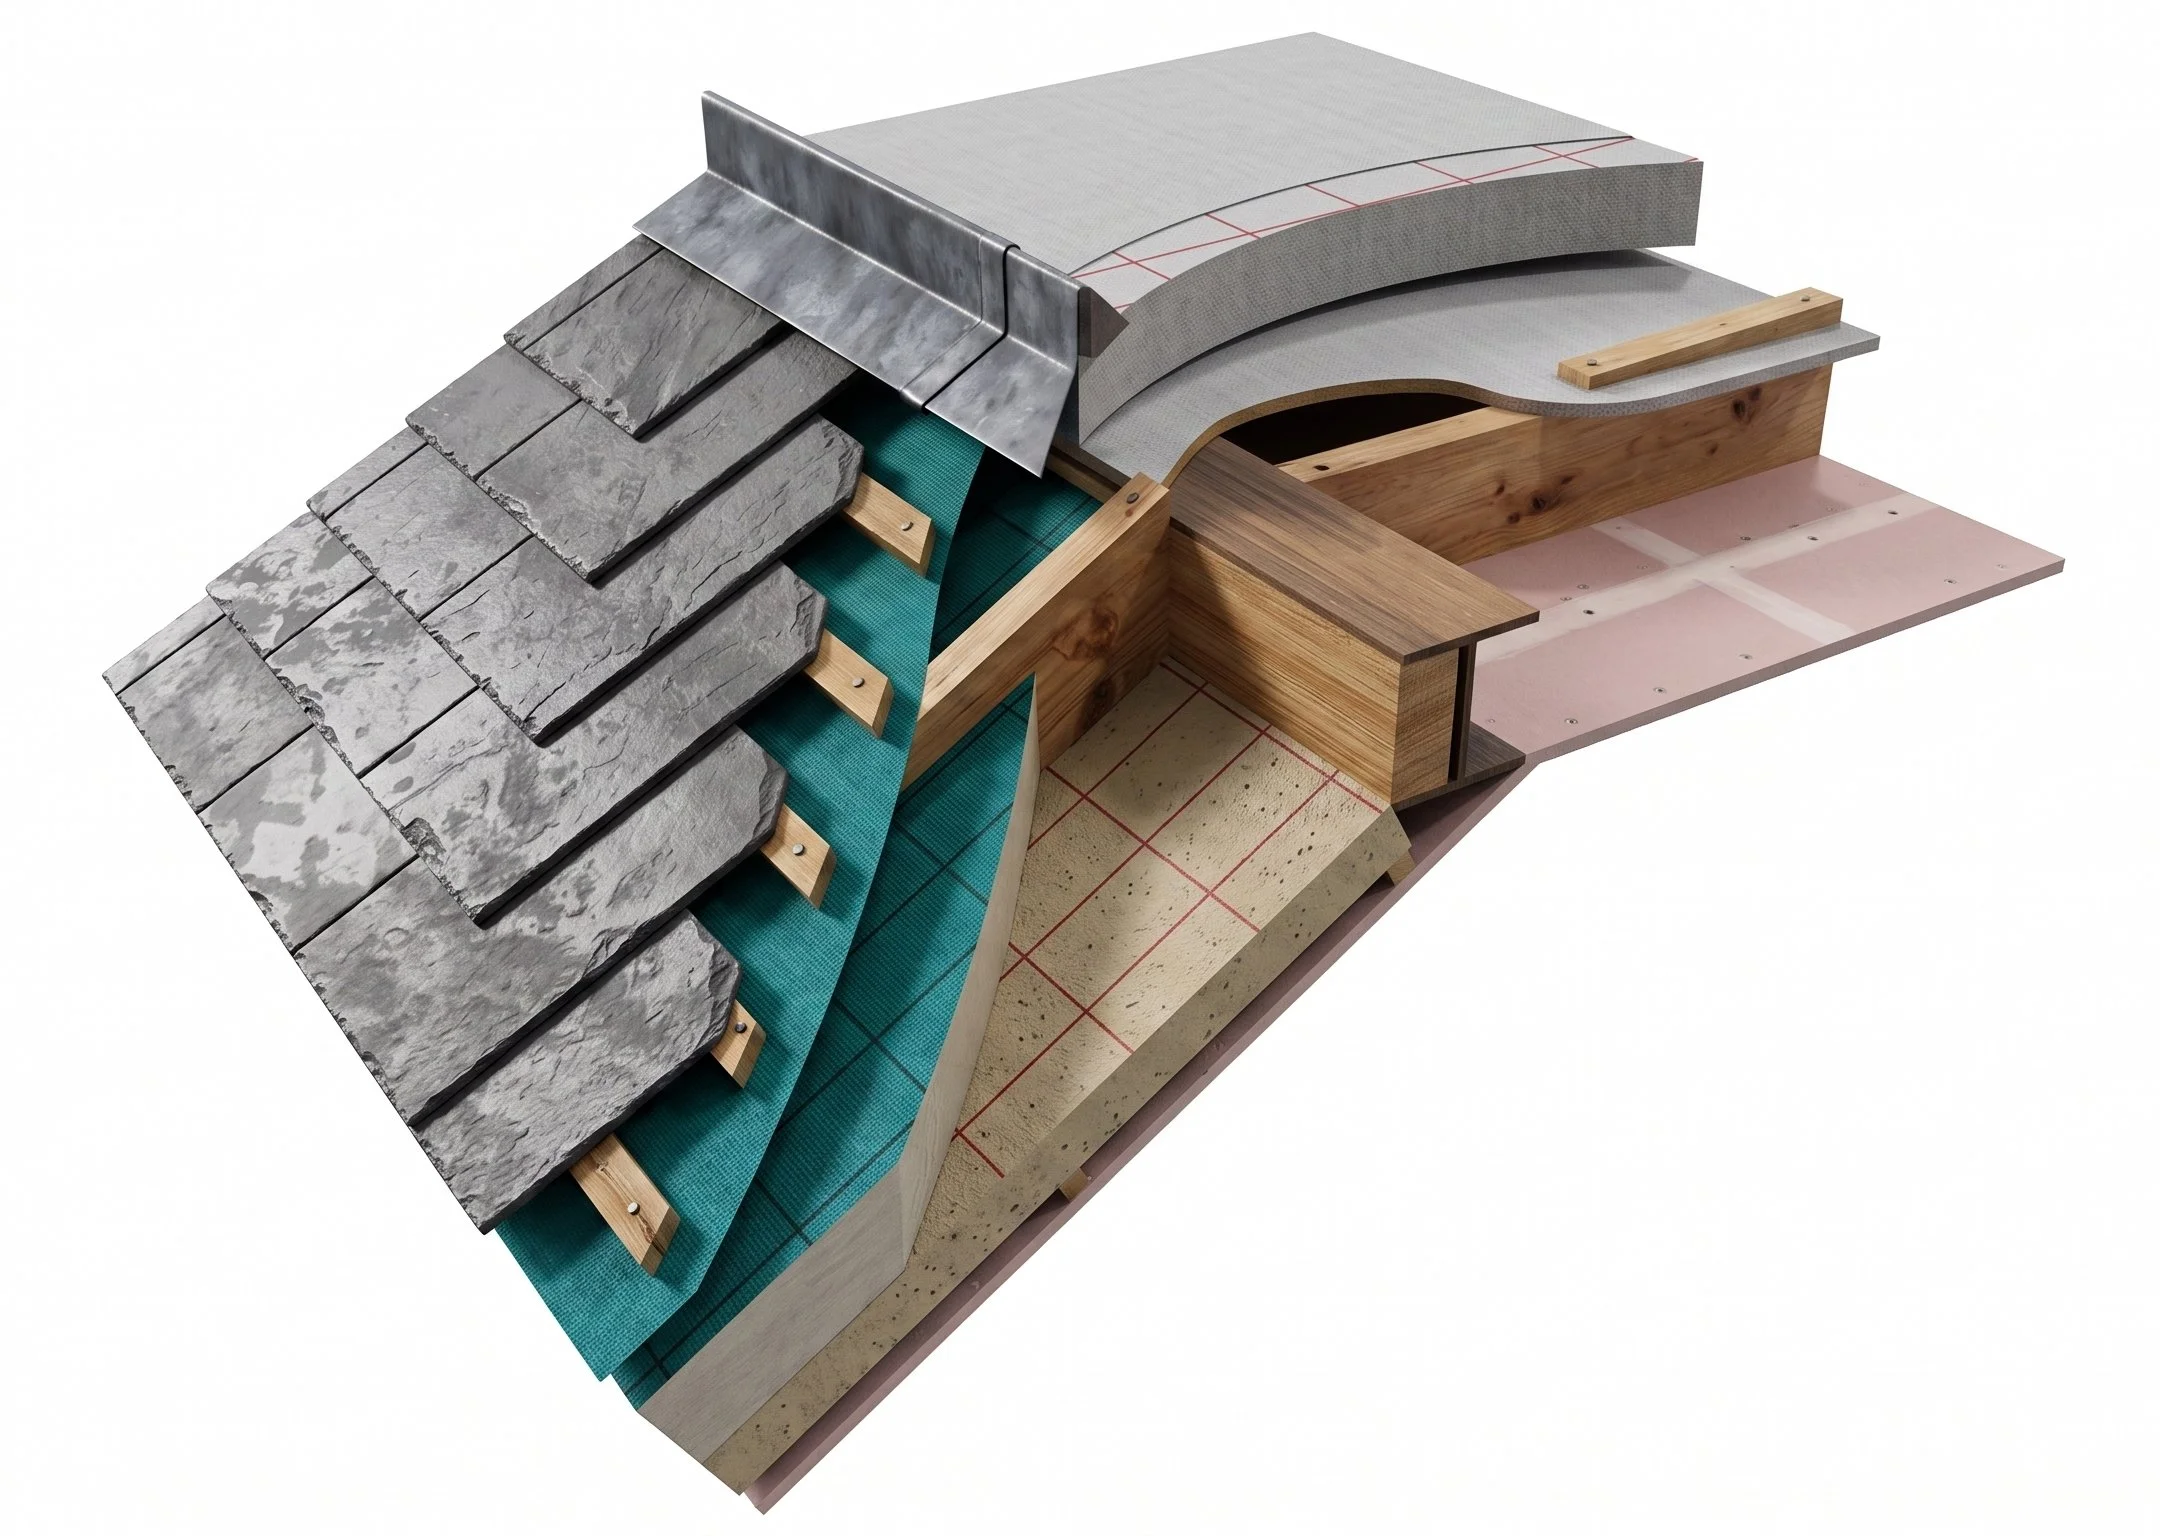
Detailed Construction Drawings: Fully annotated 2D technical plans showing structural lintels, insulation specs, fire safety, and drainage layouts.
Building Control Management: Full preparation and submission of your plans to Local Authority Building Control (LABC) or an Approved Inspector.
Structural Engineer Coordination: Seamless integration of structural steel calculations and beam specs into the drawing set so your builder can provide accurate, fixed quotes.
Note: All LABC or 3rd Party costs are not included
Contact us to discuss ideas for your Home